SOT Girls Student Housing
I. My Vision & Social Context
As a female entrepreneur in Dili, I intimately understand the systemic vulnerabilities our young women face in Timor-Leste. Growing up and building my businesses here, I've seen how the daily commute to educational institutions is frequently marred by the threat of harassment.
Rather than being deterred, I am leveraging my business acumen to create a sanctuary. My vision for SOT Girls Student Housing is to provide a "locked-down" but deeply welcoming environment directly between UNPAZ and DIT, eliminating the dangerous commute and fostering academic excellence.
II. Product & Architectural Design
To make this affordable and highly scalable, I've chosen to use 3x6m flat-packed modular containers imported from China. Because they are flat-packed, all 16 units ship in a single 40ft High Cube container, driving massive savings in freight logistics.
Interior Design & Atmosphere
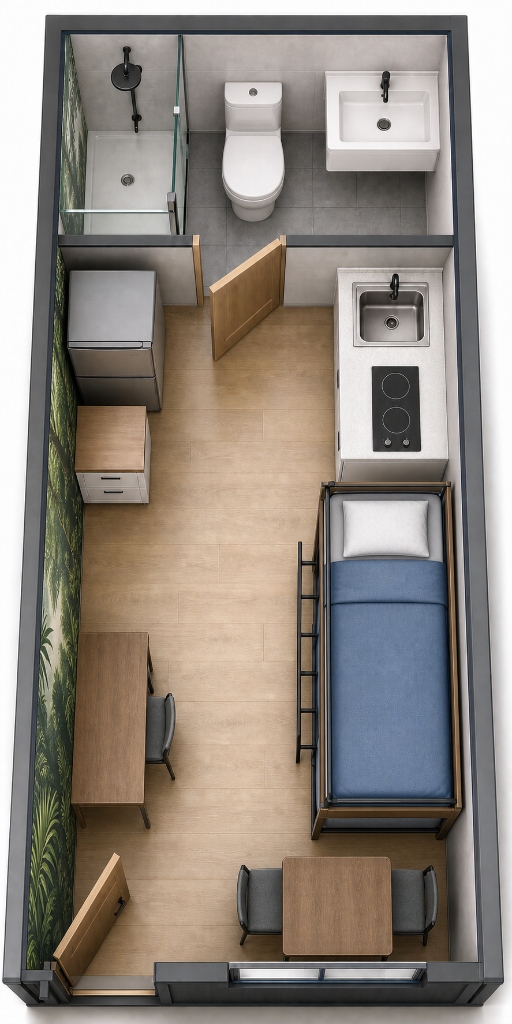
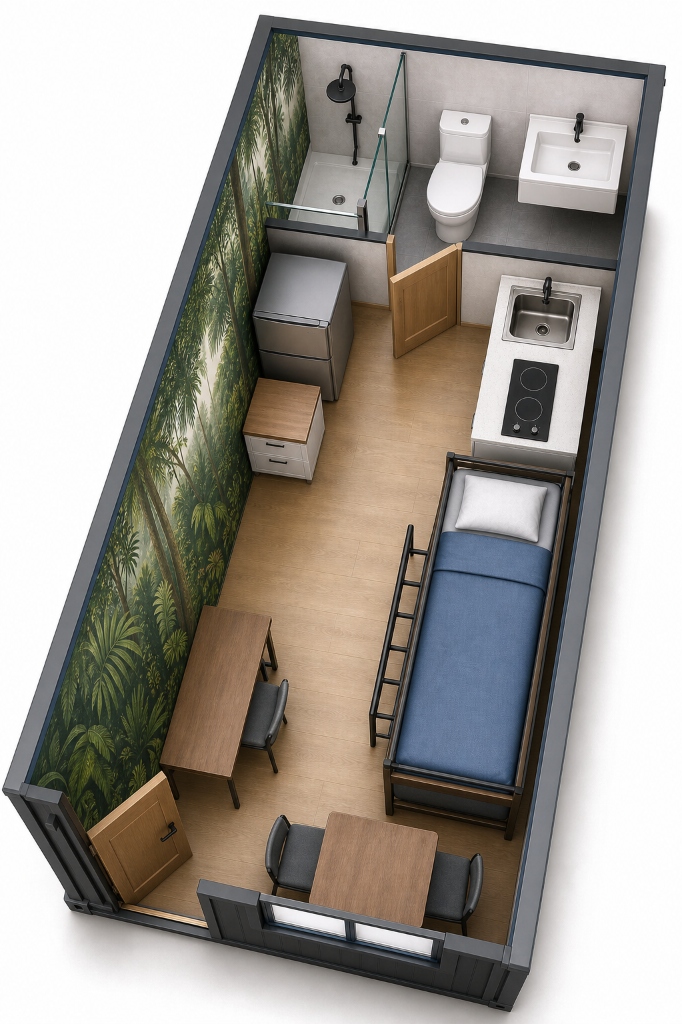
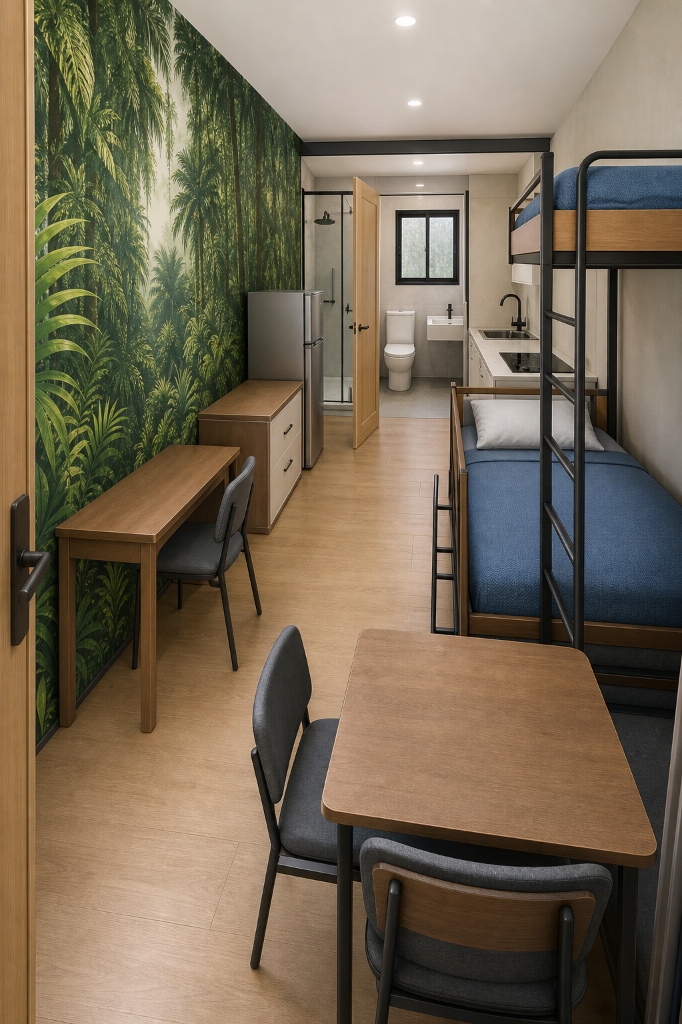
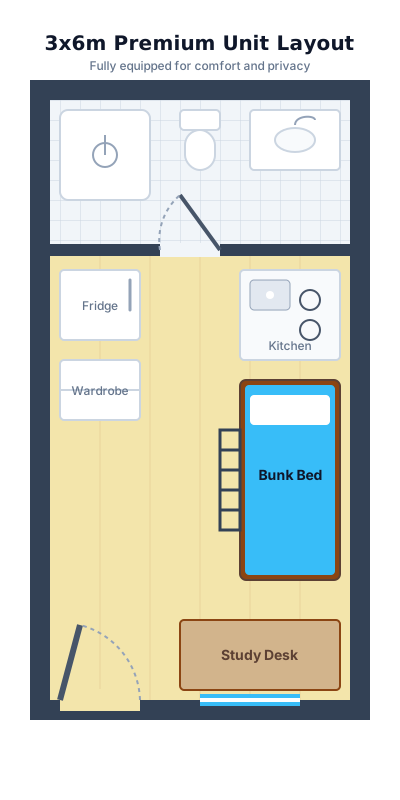
While the exterior utilizes practical containers to keep costs efficient, I designed the interior for absolute psychological comfort. Each self-contained 18sqm micro-apartment is designed for 1-2 students.
Instead of stark white walls, we are installing full-wall (6x2m) high-resolution murals of Timor Sea beaches, forests, or mountains. This low-cost addition drastically elevates the warmth of the space, making it a place the girls will truly love calling home.
- Private bathroom with shower
- Small kitchenette
- Bunk bed and wardrobe
- Double study desk
- Air conditioning and LED lighting
- RFID Keycard access, CCTV, and Starlink Wi-Fi
Premium Interior Renderings
III. Site Plan & Blueprints
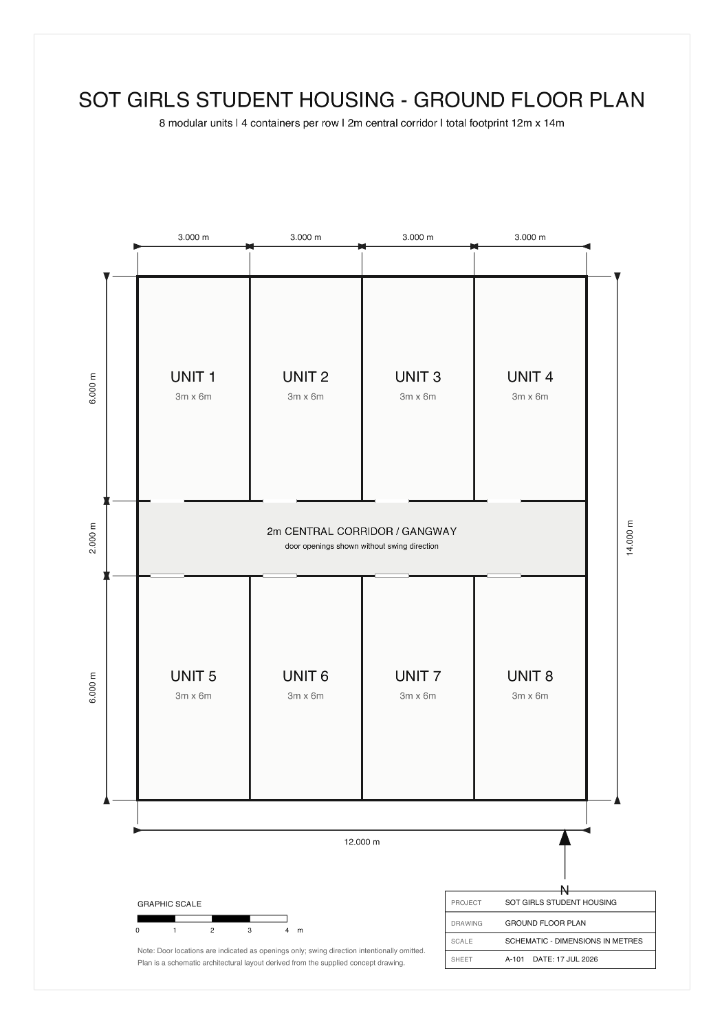
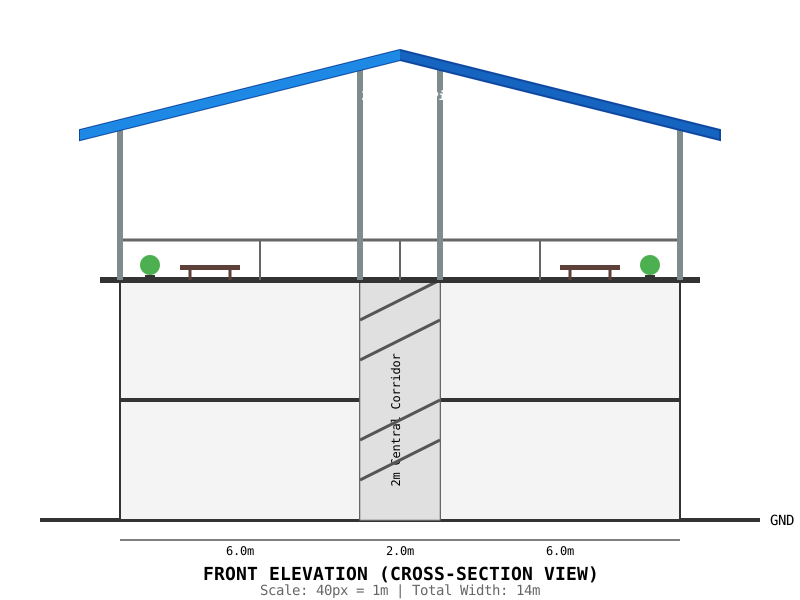
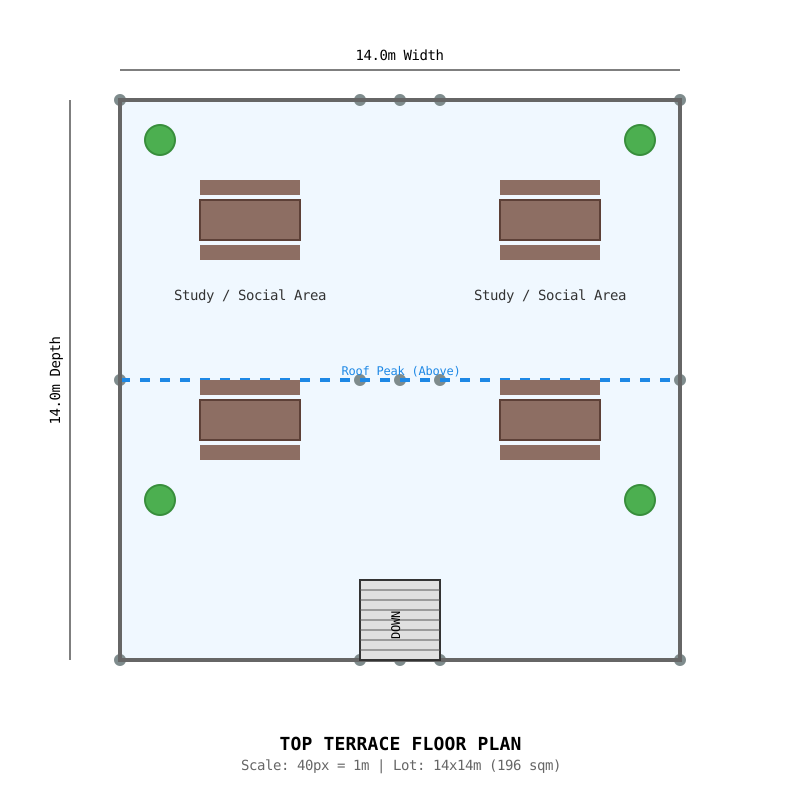
I have optimized the 14x14m land footprint perfectly. Two rows of 4 containers face each other across a 2m central corridor. A side buffer accommodates secure motorbike parking and the staircase to the roof veranda.
1. Ground Floor Site Plan
2. Individual 3x6m Unit Layout
3. Front Elevation & Tropical Roof
A massive overlapping corrugated roof spans the entire complex, protecting the containers from tropical rain and sun while providing a shaded rooftop study veranda for the girls.
4. Top Terrace Floor
IV. Detailed Financial Model
1. Capital Expenditure (CapEx)
| Category | Description | Est. Cost (USD) |
|---|---|---|
| Containers | 16 Flat-pack units @ $1,000/ea | $16,000 |
| Shipping | 1x 40ft HC Container | $3,000 |
| Interiors & Furniture | Beds, ACs, kitchens, murals | $24,000 |
| Groundwork | Leveling, sewage tanks, foundation | $6,500 |
| Roof & Veranda | Tin roof, steel trusses, decking | $4,500 |
| Plumbing & Solar | 4x Solar water heaters, pumps | $3,500 |
| Electrical & Tech | Keycards, CCTV, Starlink | $3,000 |
| Appliances | 2 Washers, 2 Dryers | $2,500 |
| Machinery | Autocrane/Forklift rental | $1,500 |
| Contingency | Buffer for unexpected costs | $5,500 |
| TOTAL CapEx | $70,000 |
2. Operating Economics (Year 1)
- Gross Revenue (Rent): $19,200 ($100/room target)
- Laundry Income: $1,800
- Total Gross Income: $21,000
- Starlink & Utilities: -$1,200
- Maintenance/Cleaning: -$3,600
- Common Utilities: -$600
- NET OPERATING INCOME (NOI): $15,600
3. Investor Metrics
- Total CapEx: $70,000
- Payback Period: 4.3 Years
- ROI (Average): ~23.1%
- By the end of Year 5, the project generates pure cash flow, positioning the company perfectly to secure debt financing for Phase 2 expansion.
V. Master Purchase List
(High-level items required for procurement)
Structural & Exterior
- 16x Flat-Pack Container Units (3x6m)
- 1x 40ft HC Shipping Container (Freight)
- Structural Steel Columns & Trusses
- Corrugated Roof Panels (Blue)
- 2x Sub-surface Sewage Tanks
- Exterior Steel Staircase
Interior & Fixtures
- 16x Bunk Beds with Mattresses
- 16x Study Desks and Chairs
- 16x Wardrobes
- 16x Kitchenettes (Sink & 2-burner electric stove)
- 16x Mini-Fridges
- 16x 6x2m Wall Murals (Beach/Forest/Mountain themes)
- 16x Air Conditioning Units (Split-type)
- Bathroom fixtures (Toilets, Showers, Vanities)
Technology & Security
- Starlink Satellite Kit
- RFID Keycard Door Locks (16x Room, 1x Gate)
- 8-Channel IP CCTV Camera System
- LED Lighting Fixtures
Utilities
- 4x Rooftop Solar Hot Water Heaters
- 2x Commercial Washing Machines
- 2x Commercial Tumble Dryers
SOT Girls Student Housing is ready to start.
Everything is prepared to bring this vision to life for the girls of Timor-Leste.